

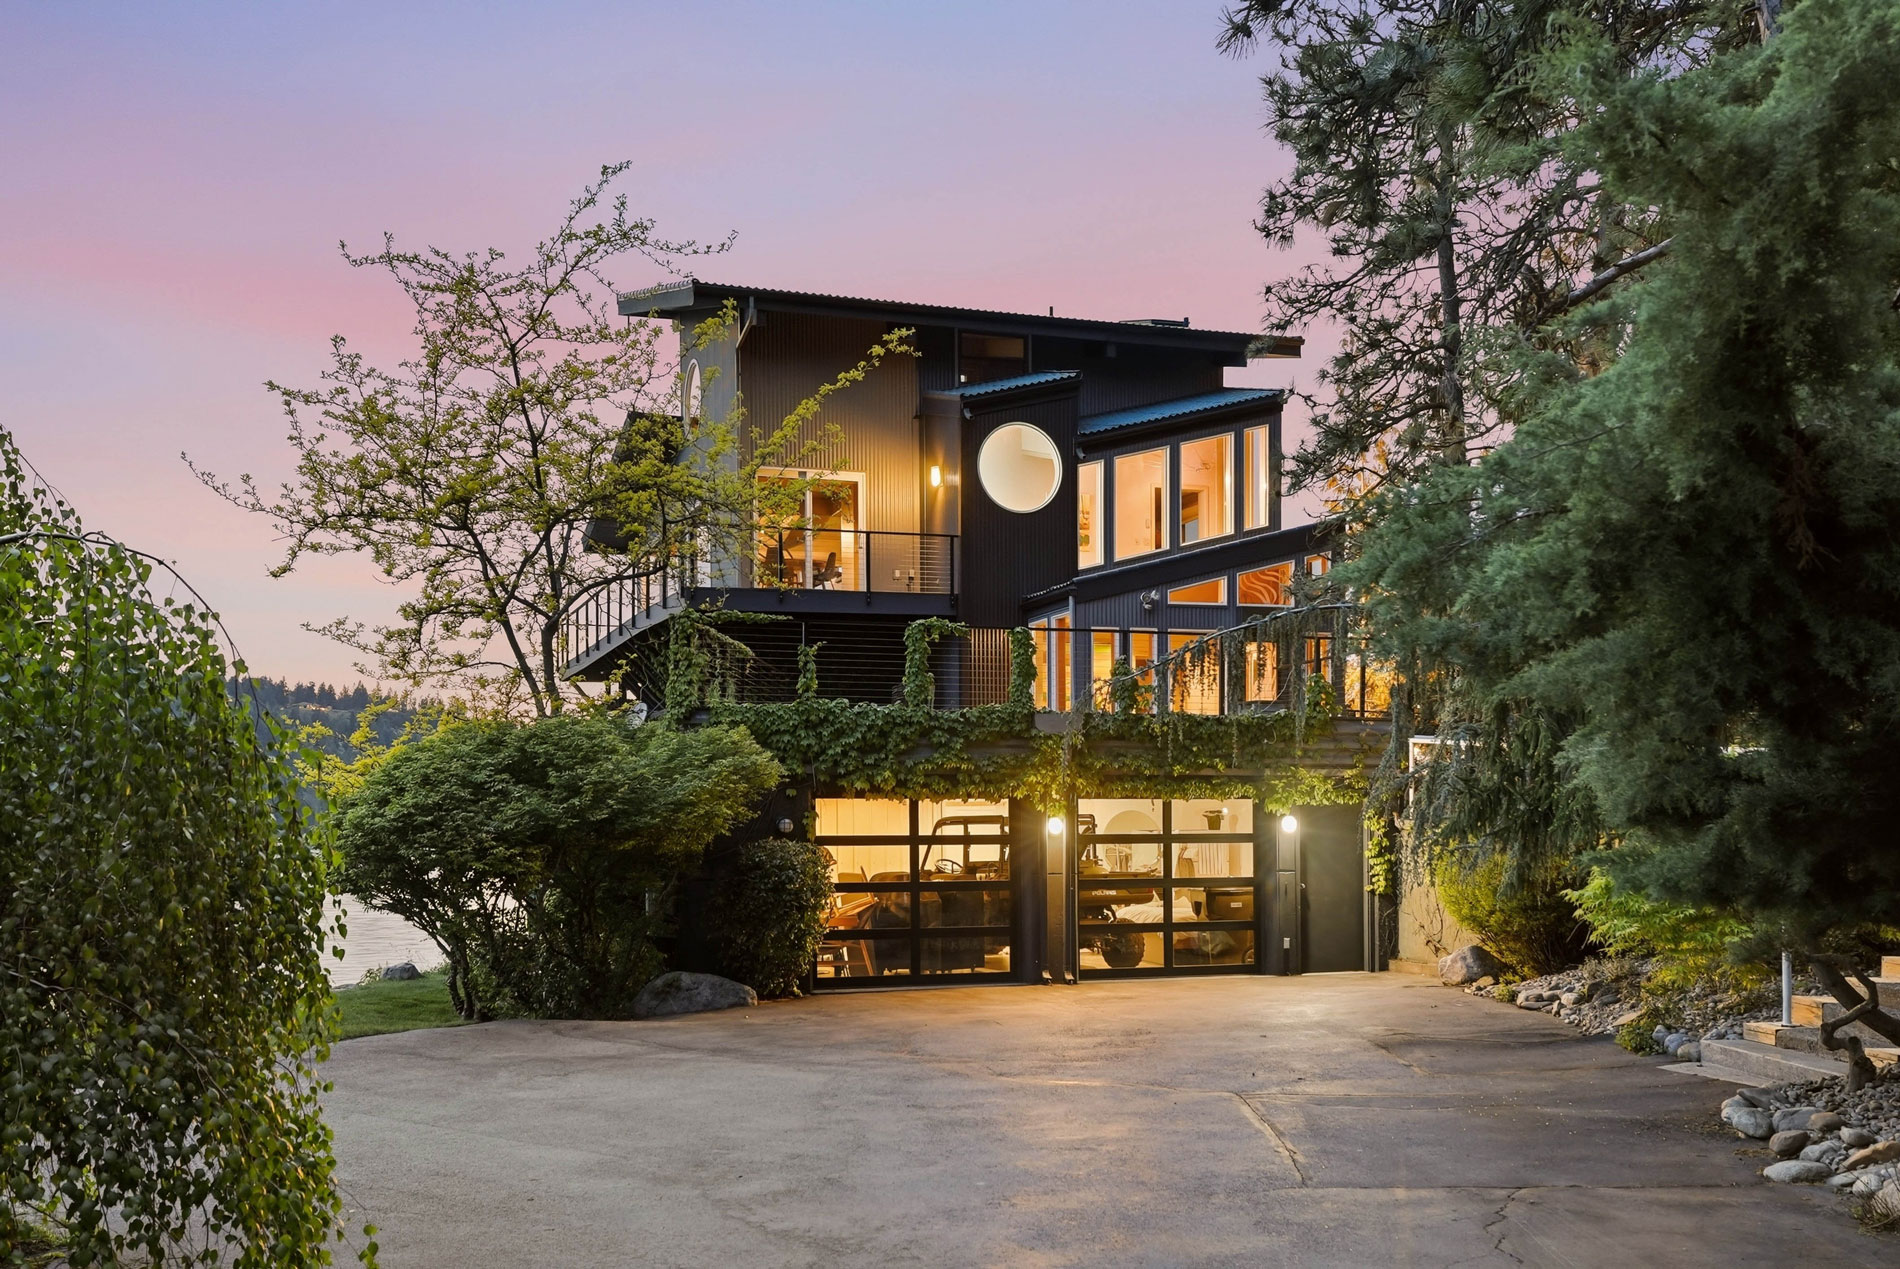
An Iconic Lake Coeur d’Alene Home Nears Its Next Chapter
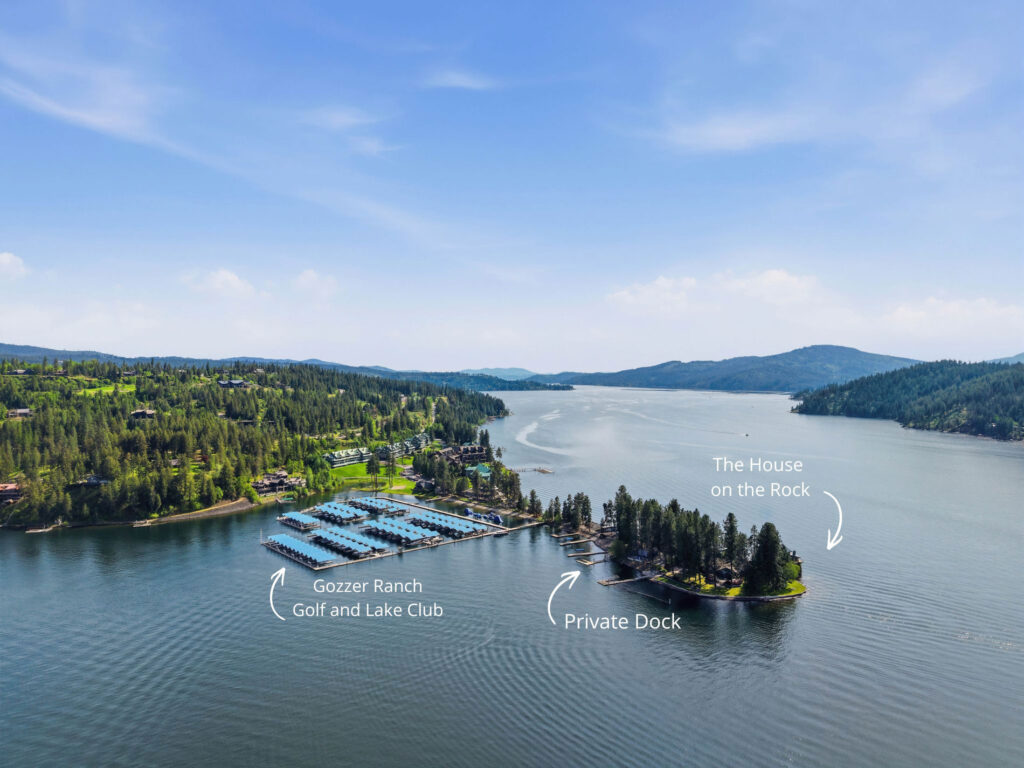
One of Lake Coeur d’Alene’s most recognizable landmarks is a striking home perched atop a massive boulder.
Over the years, “The House on the Rock” has been everything from a dance pavilion frequented by soldiers from Fort Sherman to part of a summer camp for boys. Today, it’s a private residence.
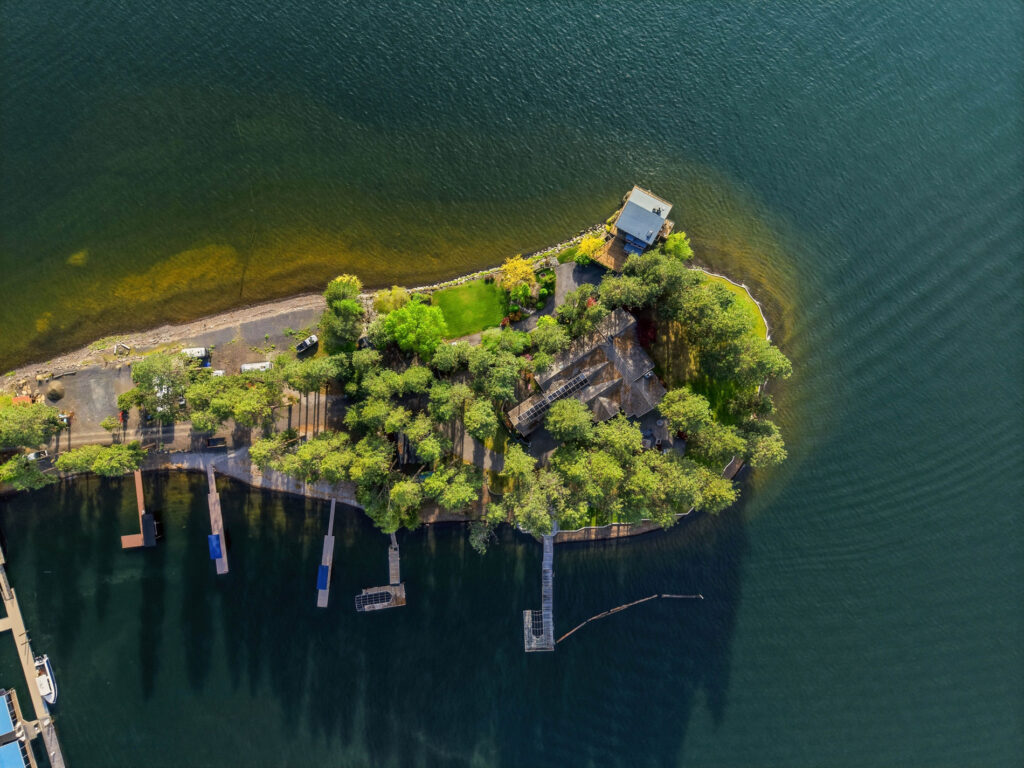
The 110-acre point was homesteaded in 1900 by Joseph Boughton. In 1928, Fred W. Fitze purchased it and leased the land to the Arrow Camp for Boys.
Former camp manager Elmer Jordan later turned it into the Arrow Point lakeside resort. He built a family residence and hired builder Alan Eborall to create a guest home. It was built atop the massive rock in the early 1970s.
The current owners purchased the 2,195-square-foot home in 2021. They recently brought in renowned architect Tom Kundig of Seattle-based Olson Kundig to re-imagine the property.
Kundig’s vision includes two additional bedrooms, expanded outdoor living space, a 1,000-square-foot accessory dwelling unit and a more contemporary design. The plans are complete and ready for submission, setting the stage for the property’s next chapter.
Recently offered for just under $10 million, the landmark home enters its next chapter, adding another page to the story of one of Lake Coeur d’Alene’s most recognizable addresses. N
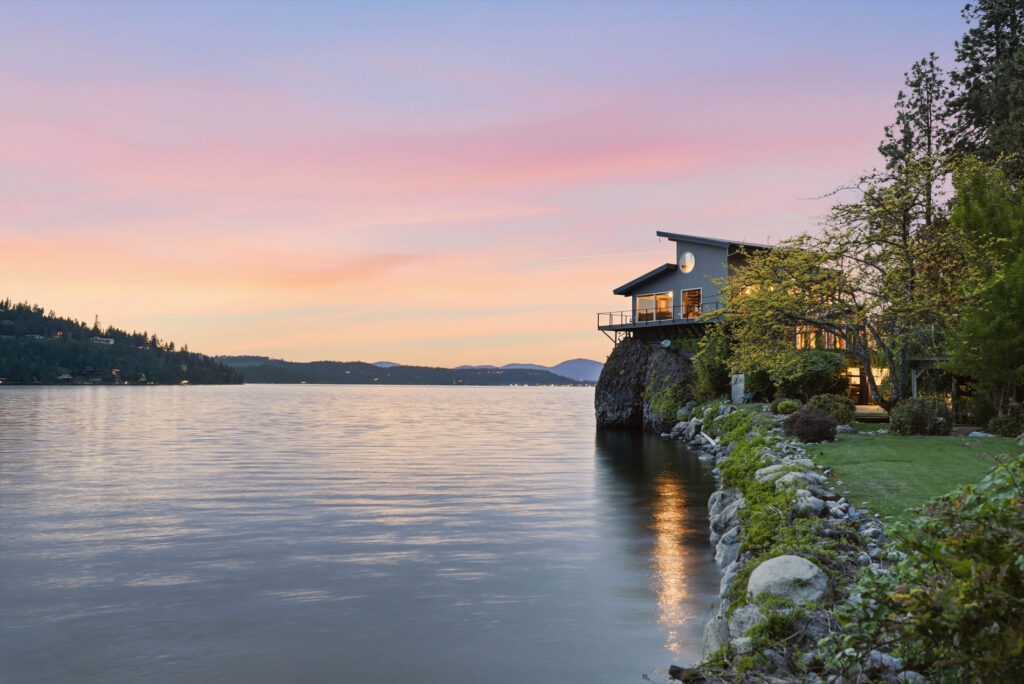
The House on the Rock, a residence anchored into a boulder at Arrow Point, is one of the most photographed homes on Lake Coeur d’Alene. This claim comes from Carl Fus, general manager of Lake Coeur d’Alene Cruises, who said passengers always take out their phones and cameras to snap photos when the cruise boats pass by. The current home was built in the mid-1960s, although the area received visitors for decades before that.
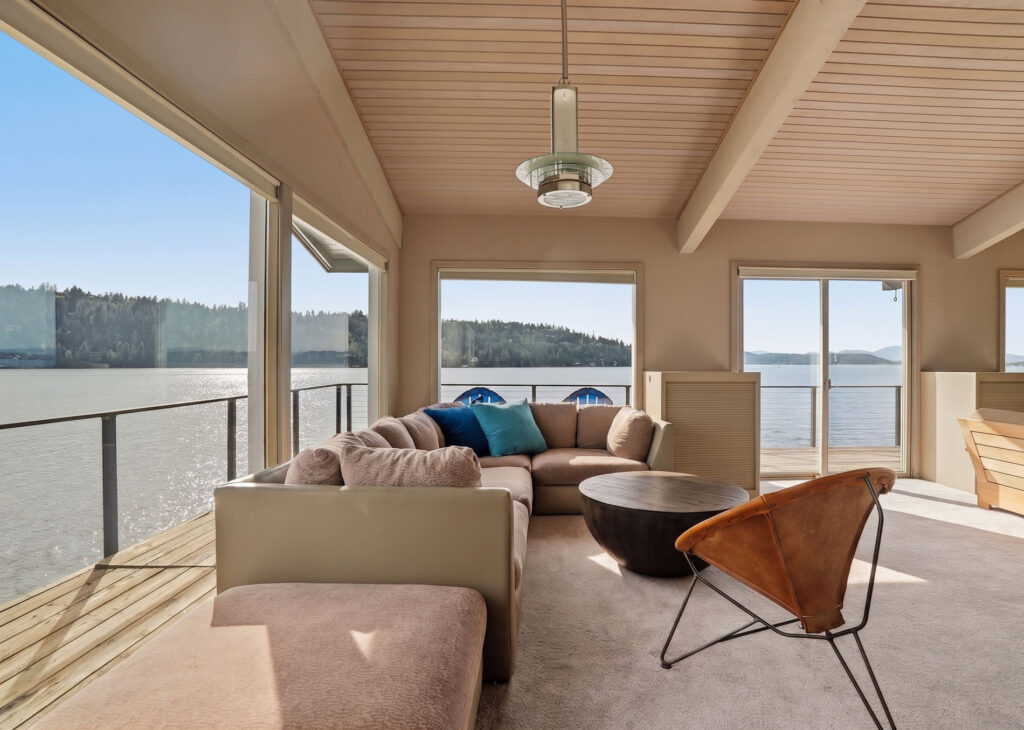
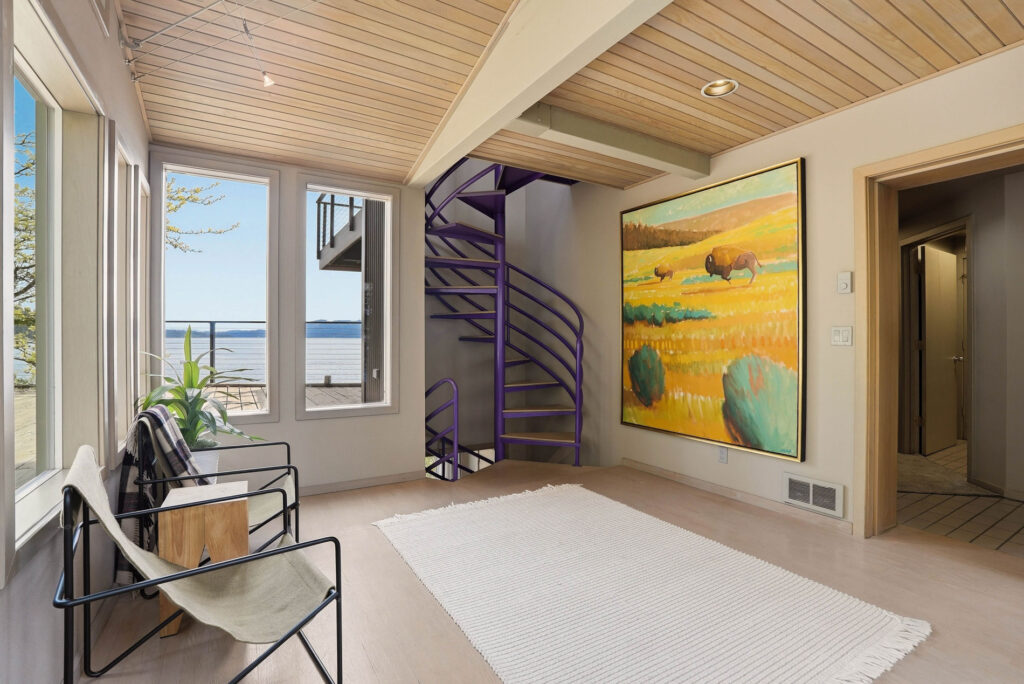
The central room includes a vaulted ceiling, detailed with warm wood planks and exposed beams. The look of the room offers a welcome accent to the natural landscape outside and also creates an organic yet sophisticated mid-century modern aesthetic. A central stove/fireplace adds illumination and warmth to the home without detracting from the overall view of the lake and beyond. There’s plenty of seating inside as well as easy access to the balcony.
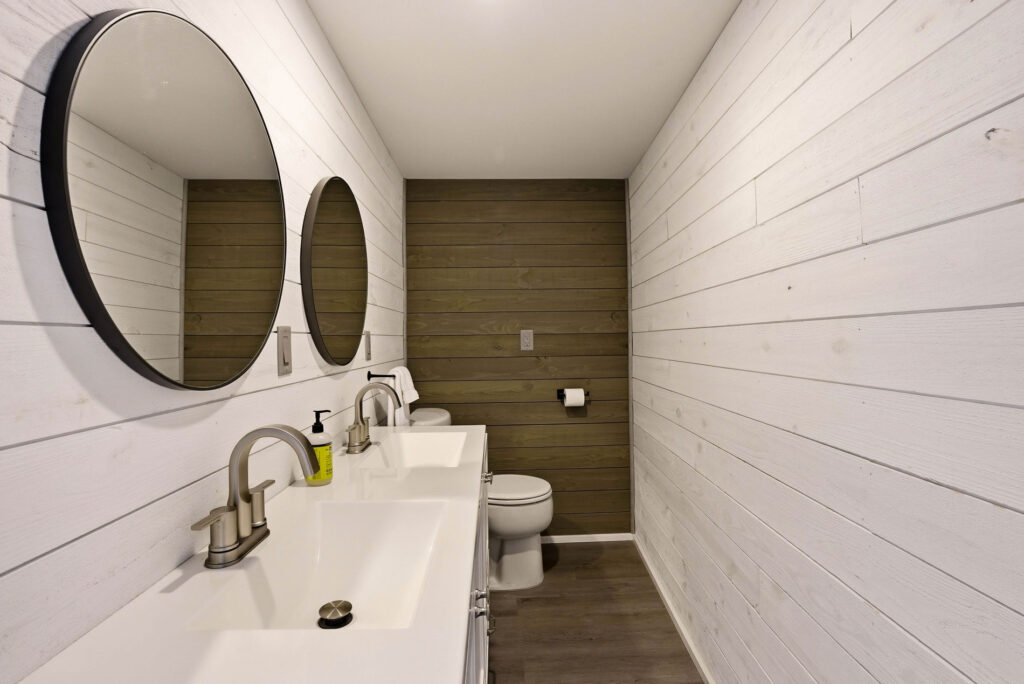
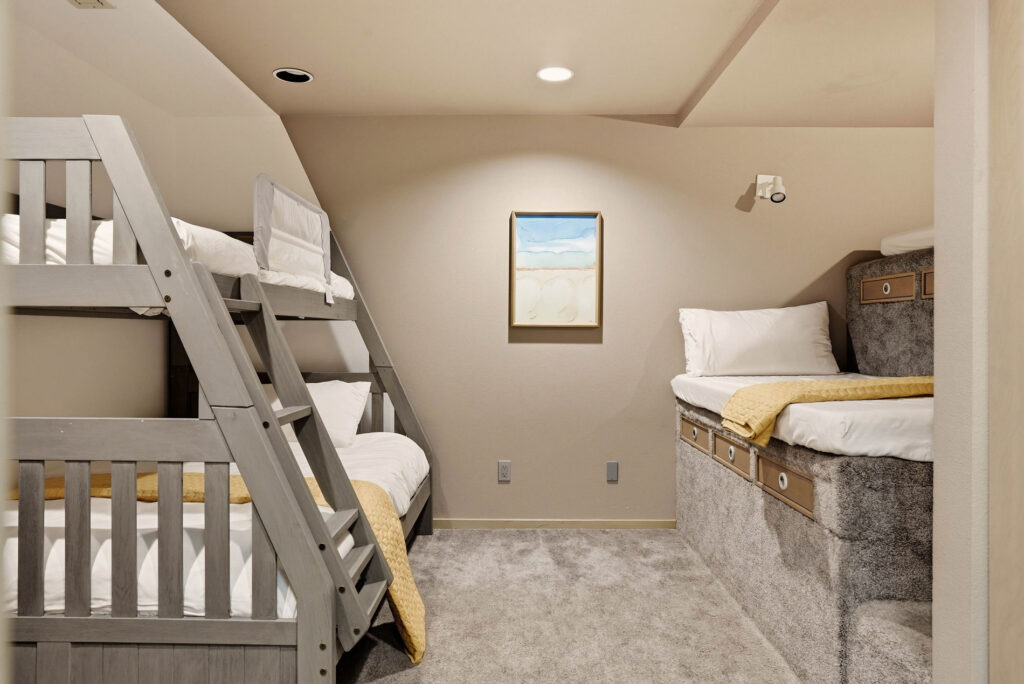
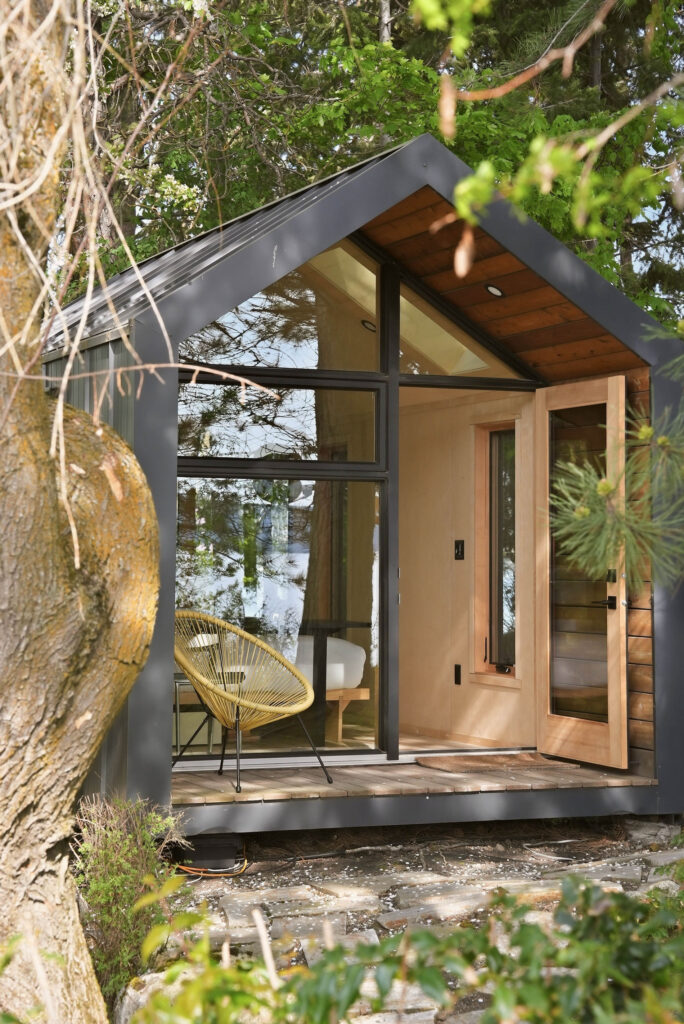
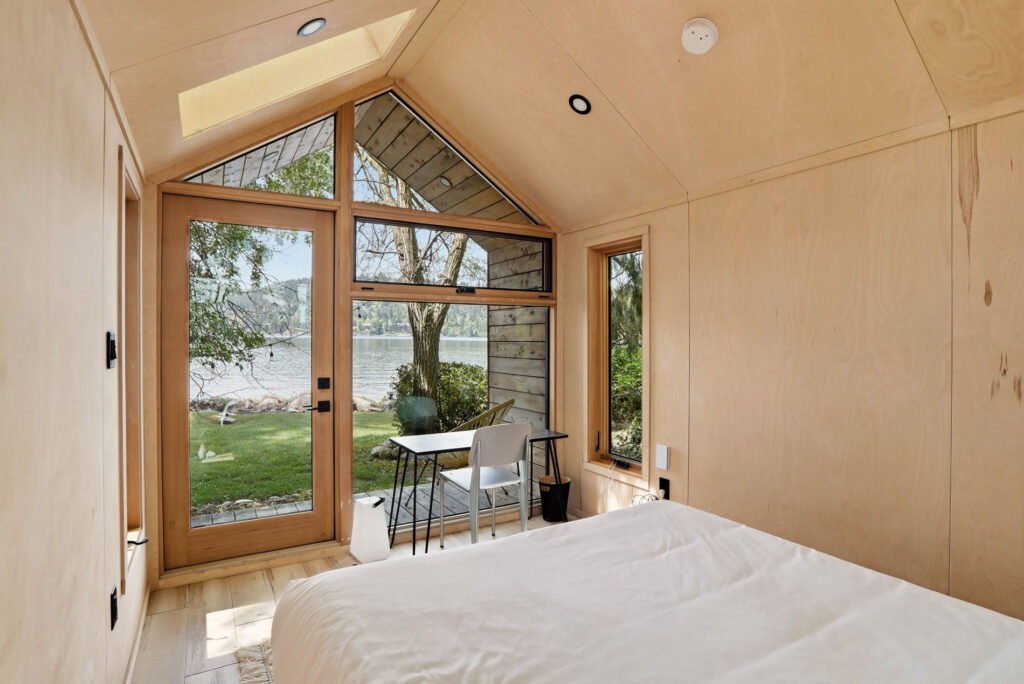
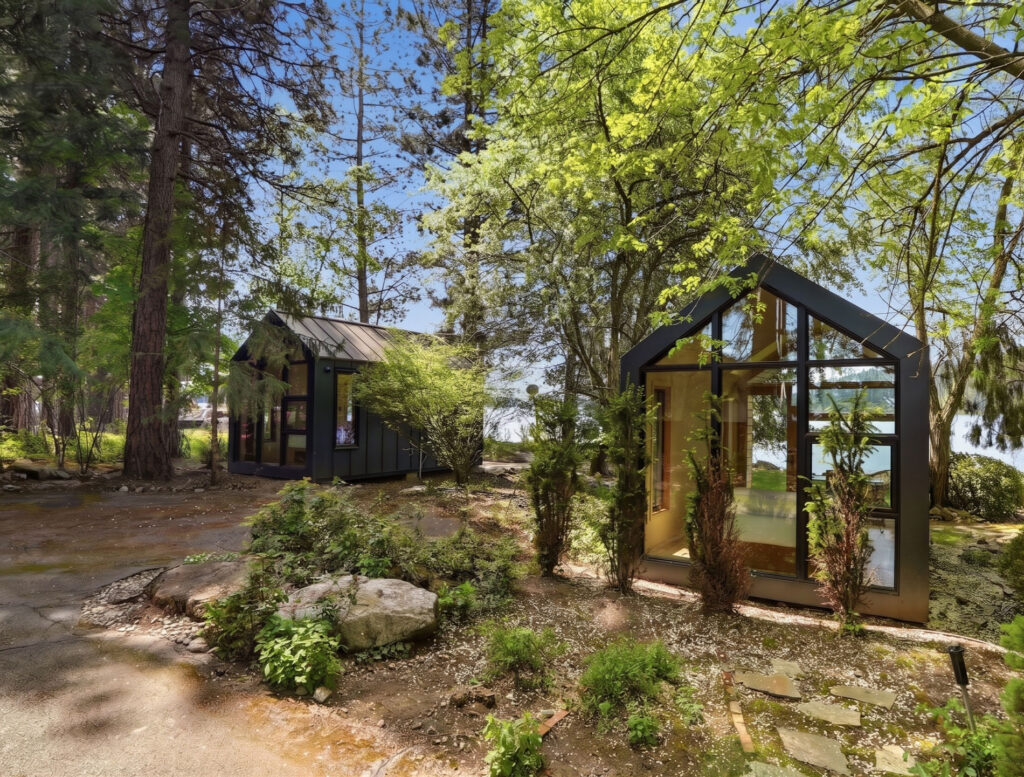
The home includes two guest cabins away from the main residence. The overall emphasis on views of the lake remains a theme for both structures. Each cabin has floor-to-ceiling geometric window grids, an architectural choice that allows plenty of natural light into the bright, wood-lined interiors and can help occupants feel immersed in the natural landscape. Landscaped paths also easily connect the cabins to the main home and the surrounding property.

As seen in the 2026 Summer Fall edition
Builder: Alan Eborall
By: Joe Butler